

Now complete, 98 Payne Street presents a rare opportunity to acquire a substantial new residence in one of Brisbane’s most desired inner-city neighbourhoods.
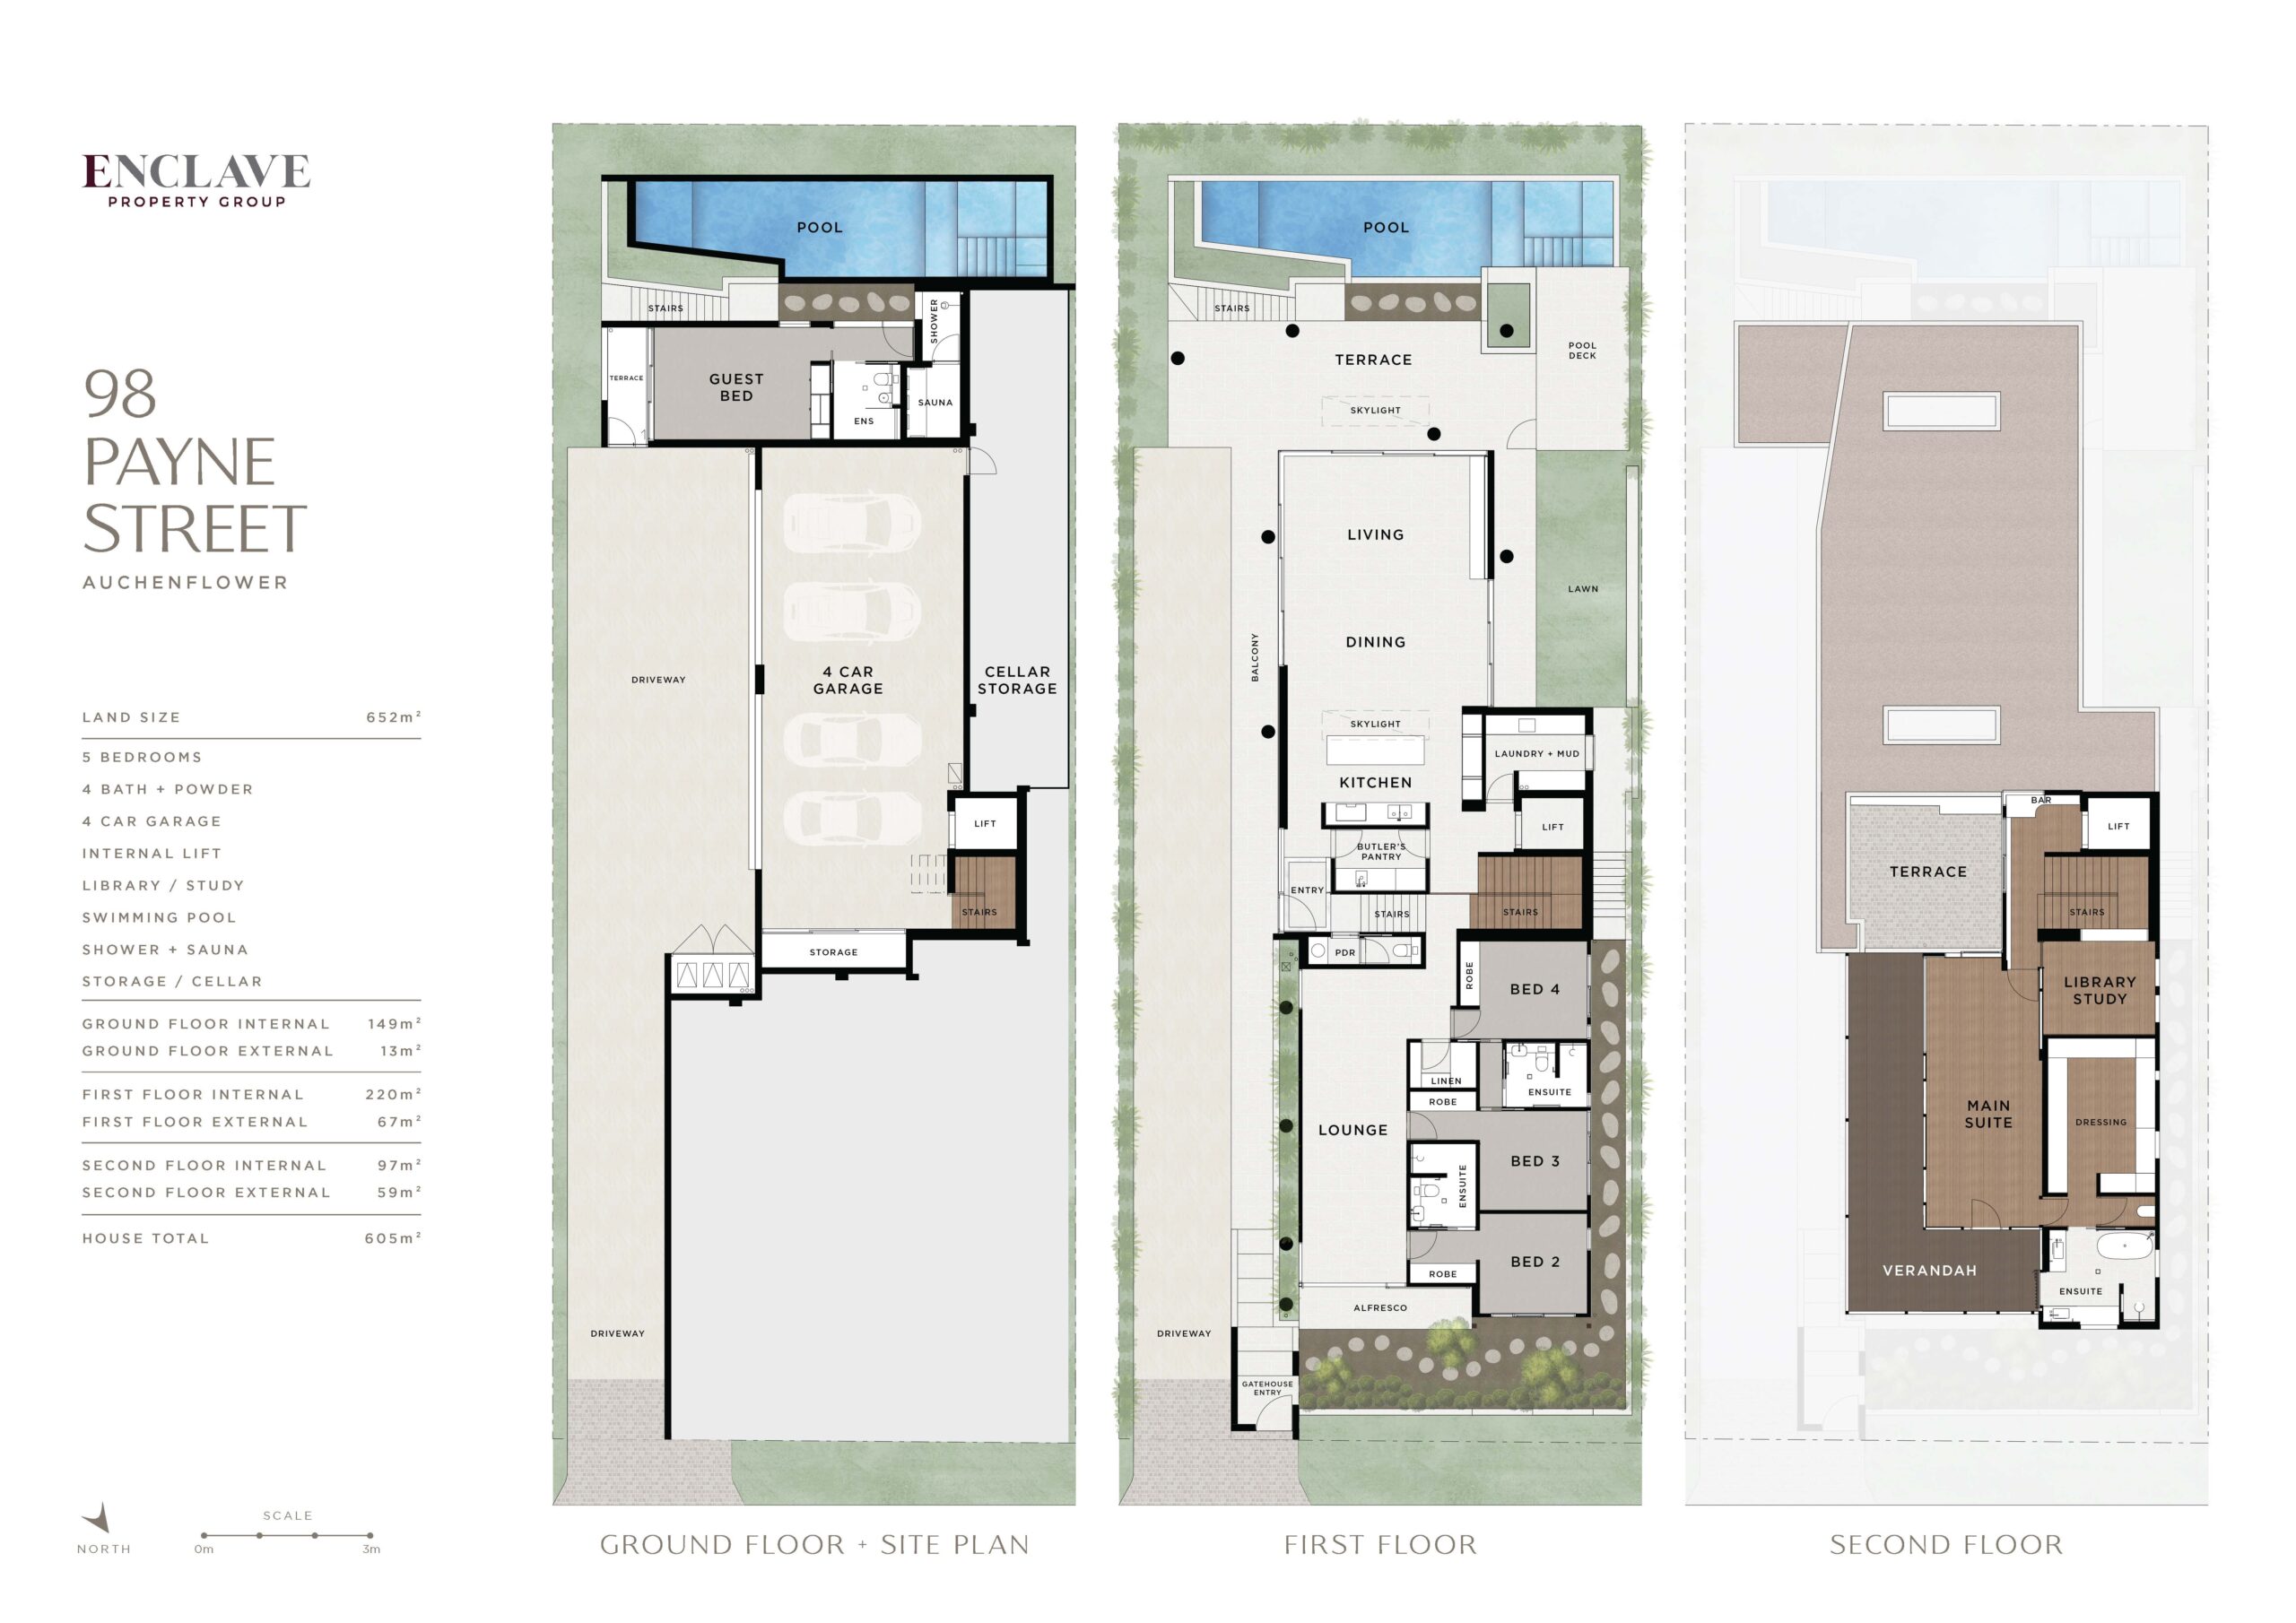
Positioned high on the hillside in a quiet Auchenflower street with an ideal north-east aspect, the residence unfolds across three expansive levels, connected by lift and conceived with remarkable generosity, balancing grand spaces for living and entertaining with privacy, retreat and an effortless flow to the outdoors.
On the principal living level, honed concrete walls and ceilings give the interiors architectural strength and permanence, balanced by natural stone, warm timber, bespoke cabinetry and finely considered finishes throughout.
Expansive sliding doors have been used with purpose, opening the principal living and dining spaces to terraces, landscaped surrounds and the swimming pool. Strategically positioned skylights draw natural light deep into key rooms, allowing the character of the interiors to change subtly throughout the day.
At the heart of the home, the kitchen with luxury Gaggenau and Liebherr appliances, combines bespoke joinery with expressive stone across the island, splashbacks and pantry. Generous living and dining spaces surround it, creating an environment that feels equally considered for everyday family life and entertaining on a larger scale.
Doors open. Life moves outside. Long lunches extend into afternoon, children move between the house and pool, and evenings gather naturally around the kitchen, dining spaces and terraces.
It is a home of considerable scale, designed to be lived in with ease.
Designed for Living
Five bedrooms provide generous family accommodation, complemented by a private guest suite with its own ensuite, allowing visiting family and friends to stay with genuine independence.
Multiple living spaces create separation when desired and connection when it matters, giving different generations room to occupy the residence comfortably.
An internal lift connects all three levels, making movement through this substantial home effortless.
The lower level adds another dimension to the residence.
Behind two electronically operated garage doors is accommodation for four large vehicles, together with a substantial additional room ready to be completed to the new owner’s requirements, whether as a private gym, wine cellar, workroom or another bespoke use. It is valuable space with the flexibility to become something entirely personal.
The Art of Living Well
The upper level is reserved as an expansive master retreat brings together generous sleeping, dressing and bathing spaces with a library/study, bespoke cabinetry and a richly considered palette of stone, timber and individually selected finishes.
A private champagne bar and terrace complete the level.
By late afternoon, it becomes an enviable place to retreat.
A drink is poured. The doors open to the terrace. The light changes across the city and, as evening arrives, Brisbane City’s skyline begins to illuminate beyond the hillside.
An indulgence designed to become part of everyday life.
Made for Entertaining
The scale of 98 Payne Street allows entertaining to happen naturally.
Expansive living and dining spaces flow through large sliding doors to terraces, landscaped surrounds and the swimming pool, creating an effortless relationship between inside and out.
The home can accommodate a house full of family and friends without losing its sense of intimacy.
Long lunches. Summer afternoons beside the pool. Dinner with friends. Celebrations that continue into the evening.
And when the occasion is over, there is room for quiet again.
Wellness, Considered
Wellbeing has been incorporated into the residence with the same thoughtfulness as entertaining and retreat.
A sauna, shower and swimming pool create a considered sequence for exercise, recovery and relaxation, amenities integrated into the experience of the home rather than added as an afterthought.
Together with the adaptable lower-level room, these spaces allow the next owner to further personalise a private wellness environment to suit the way they live.
A Sense of Place
For all its scale, 98 Payne Street occupies a remarkably discreet setting.
Positioned high on the Auchenflower hillside, the residence enjoys elevation, privacy and outlook while remaining closely connected to the city.
The quiet residential setting provides a sense of retreat, yet Brisbane’s CBD, leading schools and inner-city amenities remain within easy reach.
It is a combination increasingly difficult to replicate: substantial scale, architectural refinement and privacy in an established inner-city neighbourhood.
Nothing left to imagine
The proportions can be experienced. The materials appreciated. The craftsmanship celebrated. The pool enjoyed. And the outlook from the master terrace experienced as afternoon becomes evening.
A new classic, ready to be lived.
Residence Highlights
• Newly completed residence of exceptional scale across three expansive levels, connected by internal lift
• Five bedrooms with generous family accommodation
• Private guest suite with dedicated ensuite
• Entire upper level creating a private master domain
• Expansive master bedroom, with opulent dressing room and ensuite
• Private library/study within the master level
• Champagne bar opening to a private terrace overlooking Brisbane
• Multiple living and retreat spaces providing separation for family and guests
• Rendered concrete walls and ceilings defining the principal living level
• Sophisticated material palette of natural stone, warm timber and bespoke cabinetry
• Statement stone island, splashbacks and pantry surfaces to the kitchen
• Purposefully positioned skylights introducing natural light to key rooms
• Expansive sliding doors connecting principal interiors with outdoor living
• Generous terraces for entertaining
• Swimming pool and landscaped surrounds
• Sauna and shower creating a dedicated wellness offering
• Internal lift connecting all three levels
• Four large-vehicle accommodation behind two electronically operated garage doors
• Substantial additional lower-level room ready for bespoke completion by the new owner
• Potential for private gym, wine cellar, workroom or other personalised use
• Elevated position high on the Auchenflower hillside
• Quiet, established residential street
• Exceptional privacy with outlook towards Brisbane
• Minutes from Brisbane CBD and convenient to leading schools and inner-city amenities
• Newly completed and ready for immediate enjoyment
98 PAYNE STREET
AUCHENFLOWER
NEW TO MARKET
Now offered for sale.
Private Inspections by Appointment.